

Year-end functions
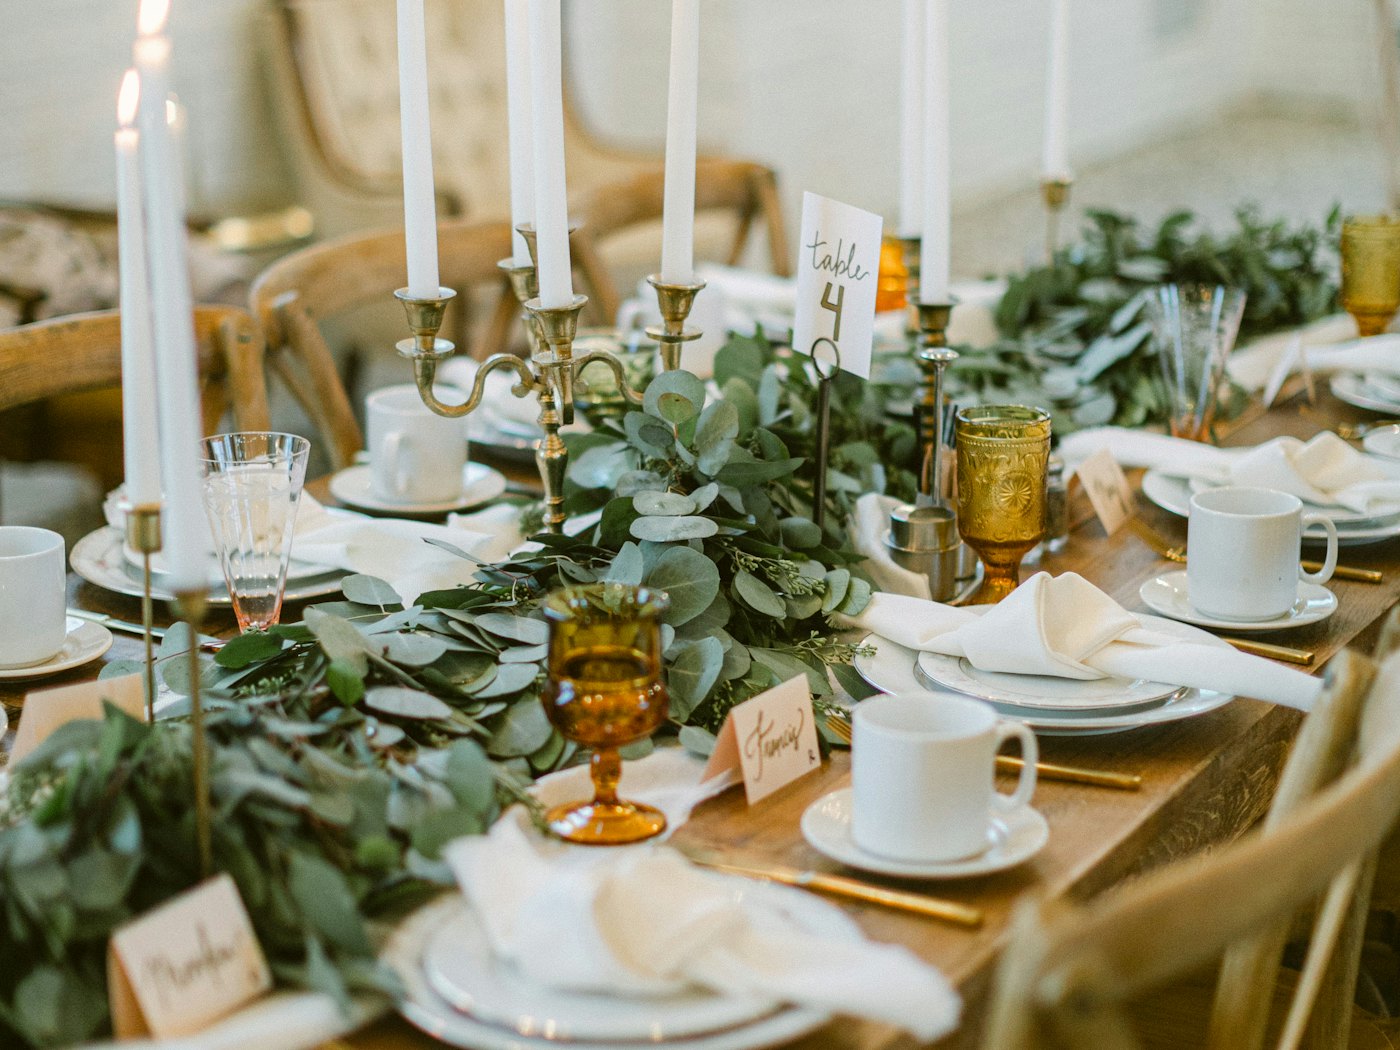
May to August, when the cellar is quiet and the fires are lit. Long tables, one menu, and a bus back to town arranged if you want one.
The venue
Every layout we can actually set, with the number we can actually seat. No optimistic rounding.
Capacities
Figures are seated guests unless the column says otherwise, and they already allow for a dance floor, a top table and a service run.
| Space | Ceremony | Banquet rounds |
Long tables |
Cocktail standing |
Conference |
|---|---|---|---|---|---|
| The Cellar | 160 | 140 | 120 | 220 | 90 |
| The Oak Terrace | 180 | 120 | 100 | 200 | — |
| The Werf Chapel | 90 | — | — | — | — |
| The Vine Room | 30 | 40 | 30 | 60 | 24 |
The Cellar and the Oak Terrace are usually booked together — ceremony outside, dinner inside — which is why the estate maximum is 220 rather than 340.
220Largest reception
180Largest ceremony
90Conference delegates
120Parking bays on site
Indoors, all weather
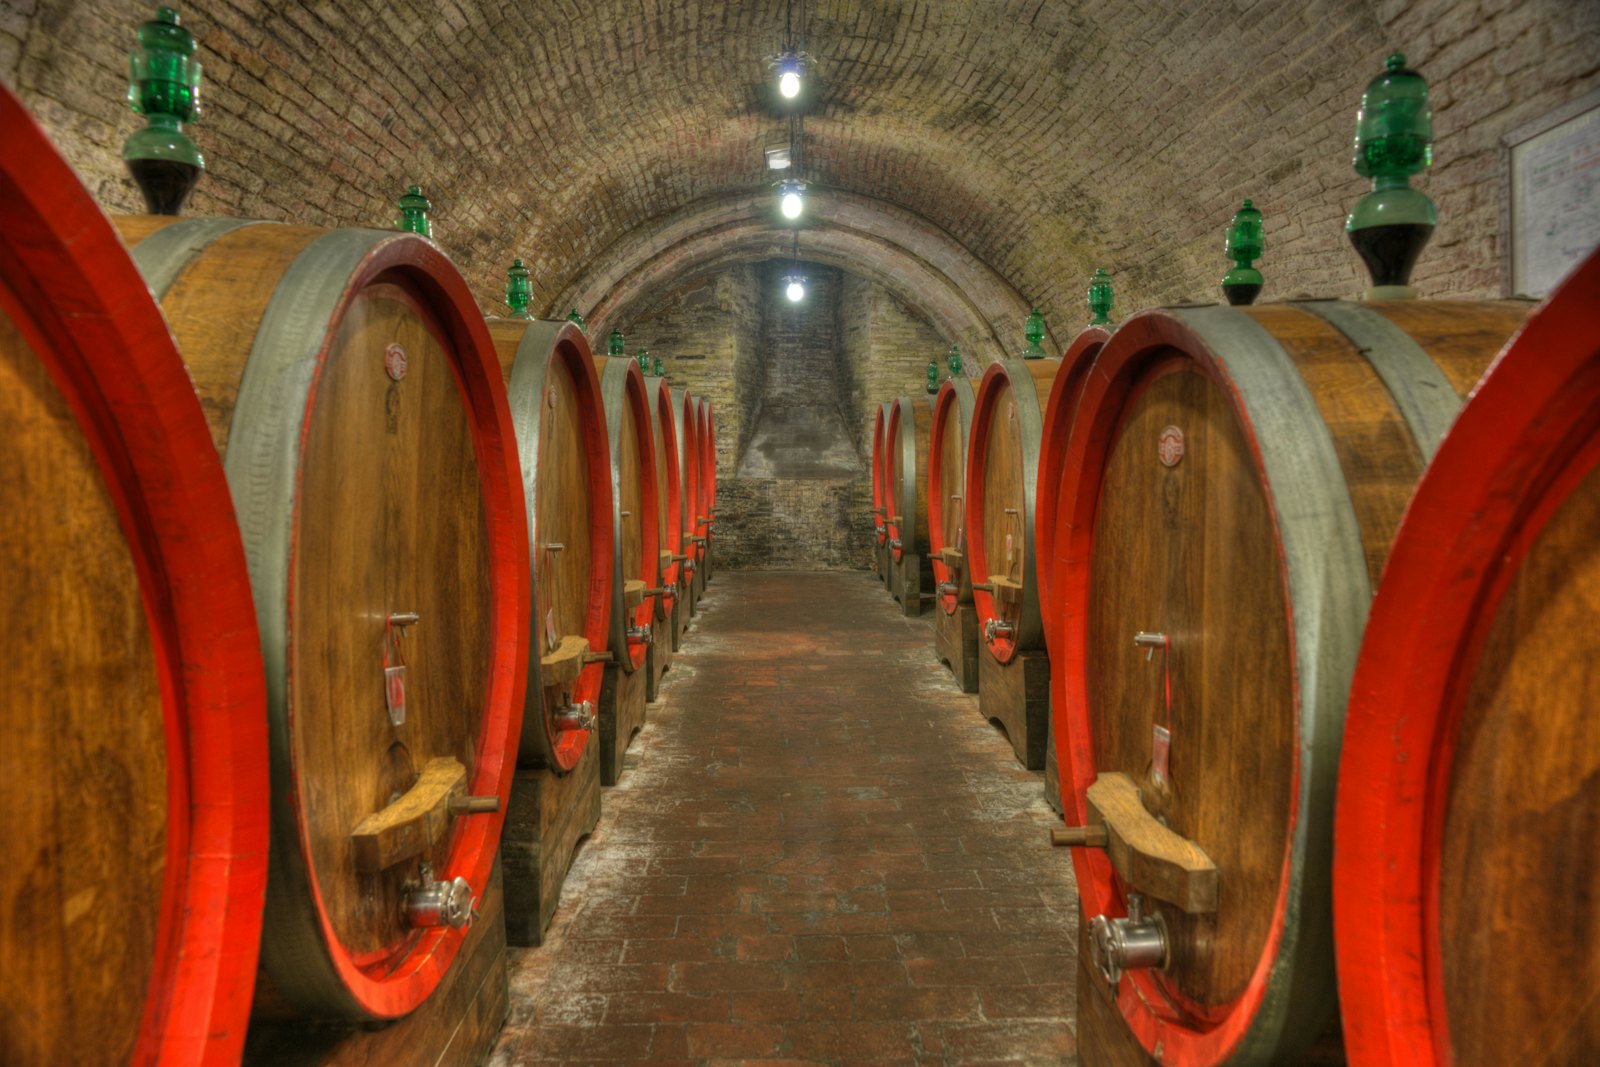
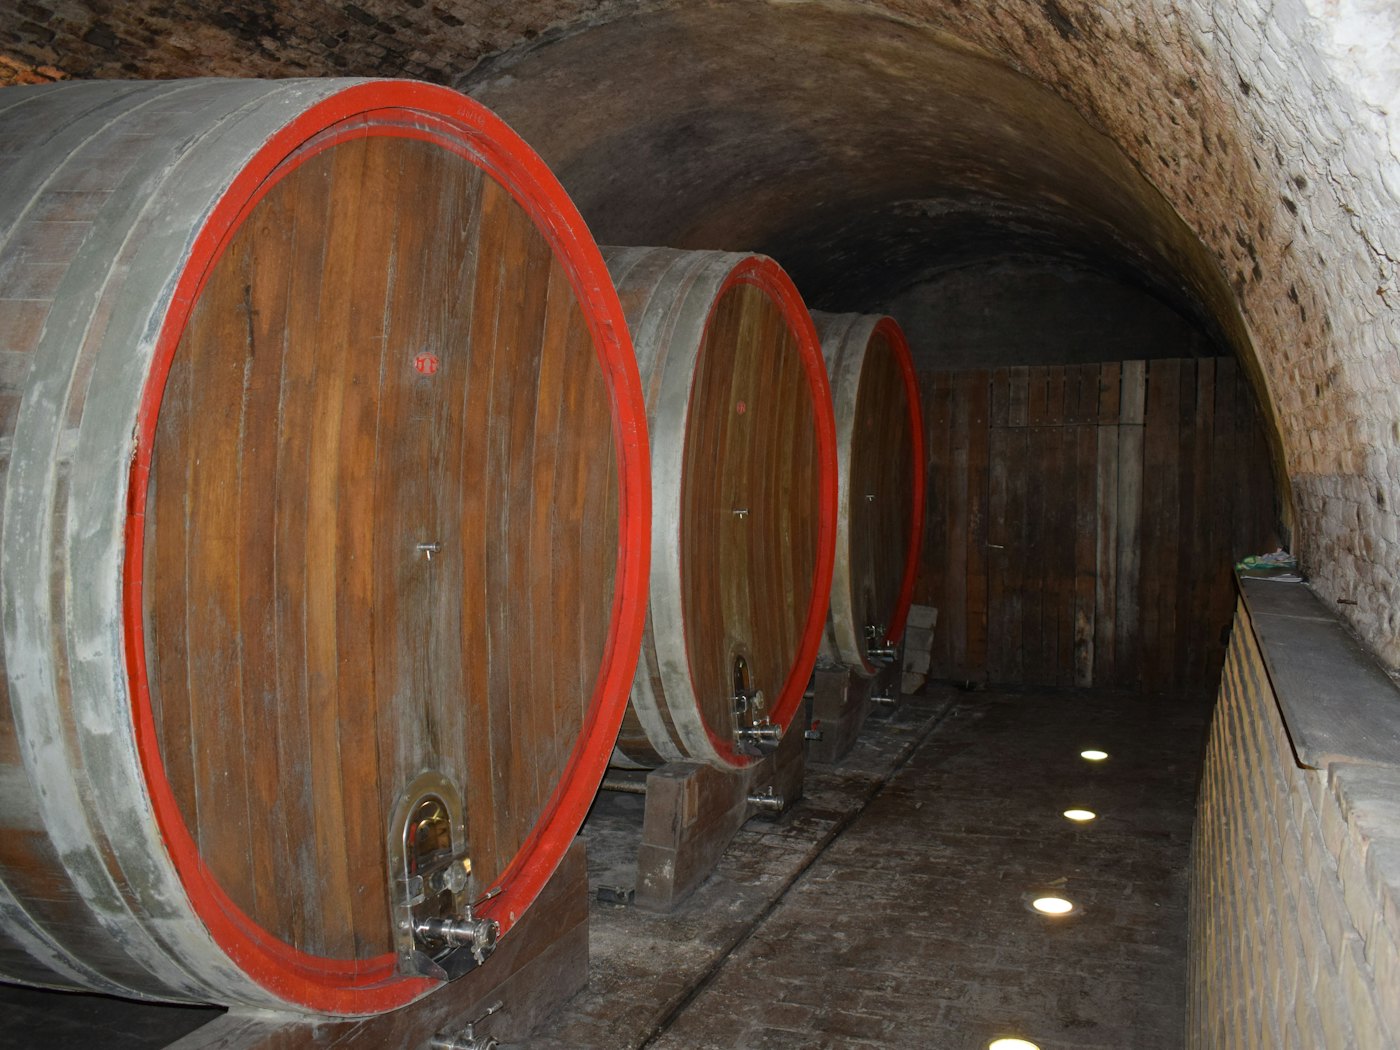
Forty-two metres of it, built in 1911 when the farm doubled its plantings. The barrels stay where they are — they are working barrels — and the tables go down the middle between them.
It holds its temperature without help, which in a Winelands February is the whole point. The doors at the far end open onto the werf for drinks.
Outdoors, under oaks
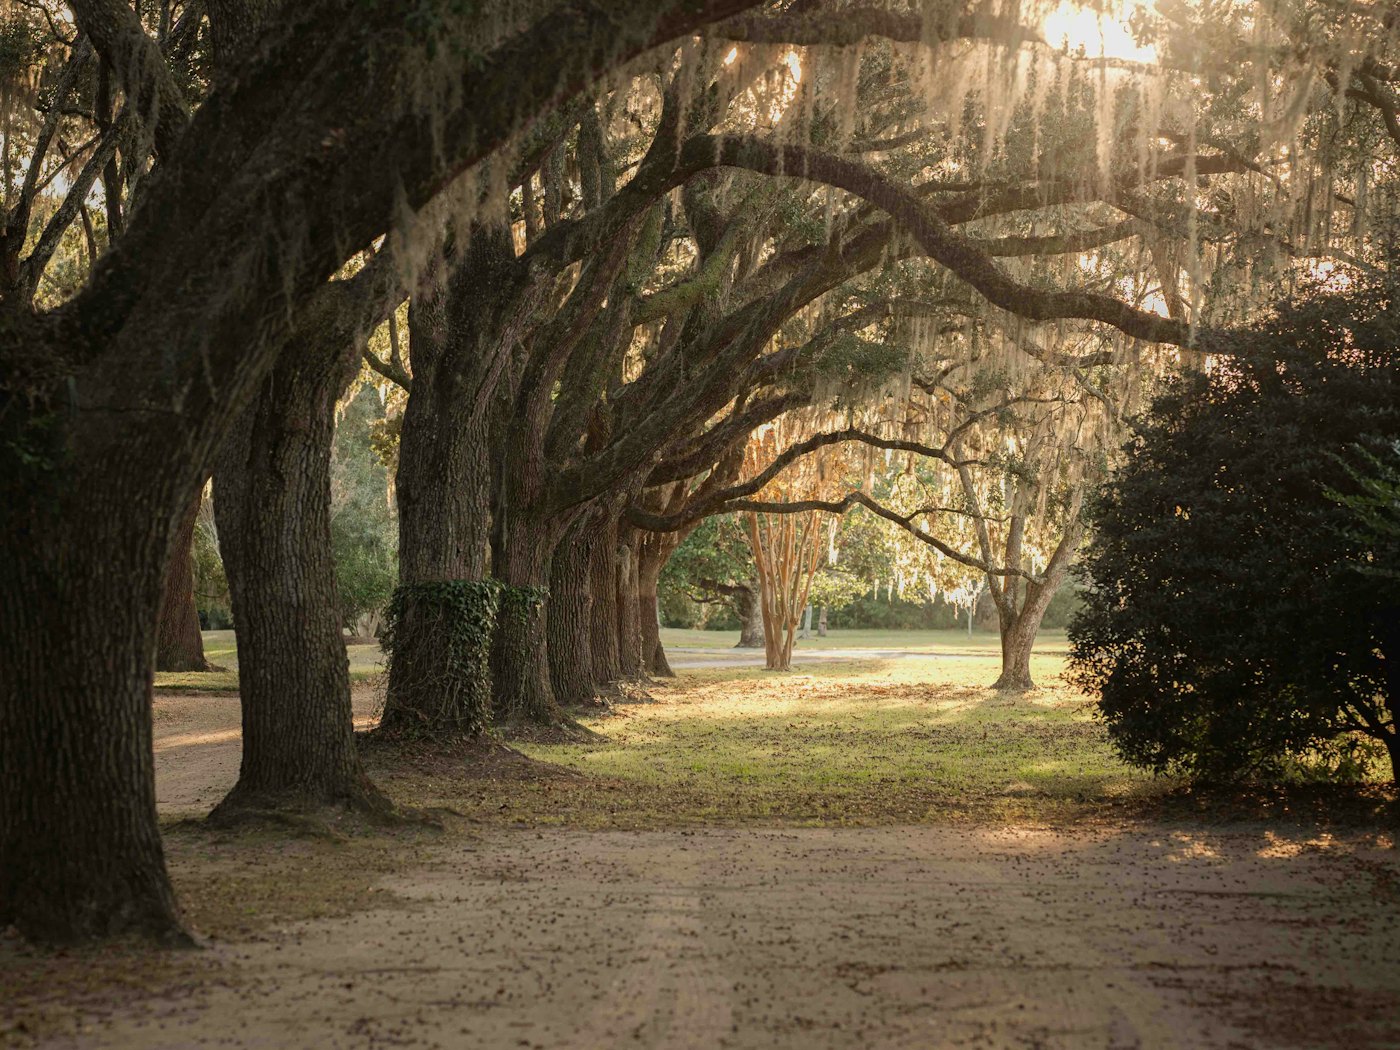
Nine oaks, planted in 1804 along the old approach to the werf, and a stone terrace laid under them a hundred and eighty years later. Ceremonies face west, so a five o’clock wedding in summer puts the light behind you.
There is a wet-weather plan and it is not a marquee: the Cellar is forty paces away and we can turn it round in twenty minutes.
Ceremony only
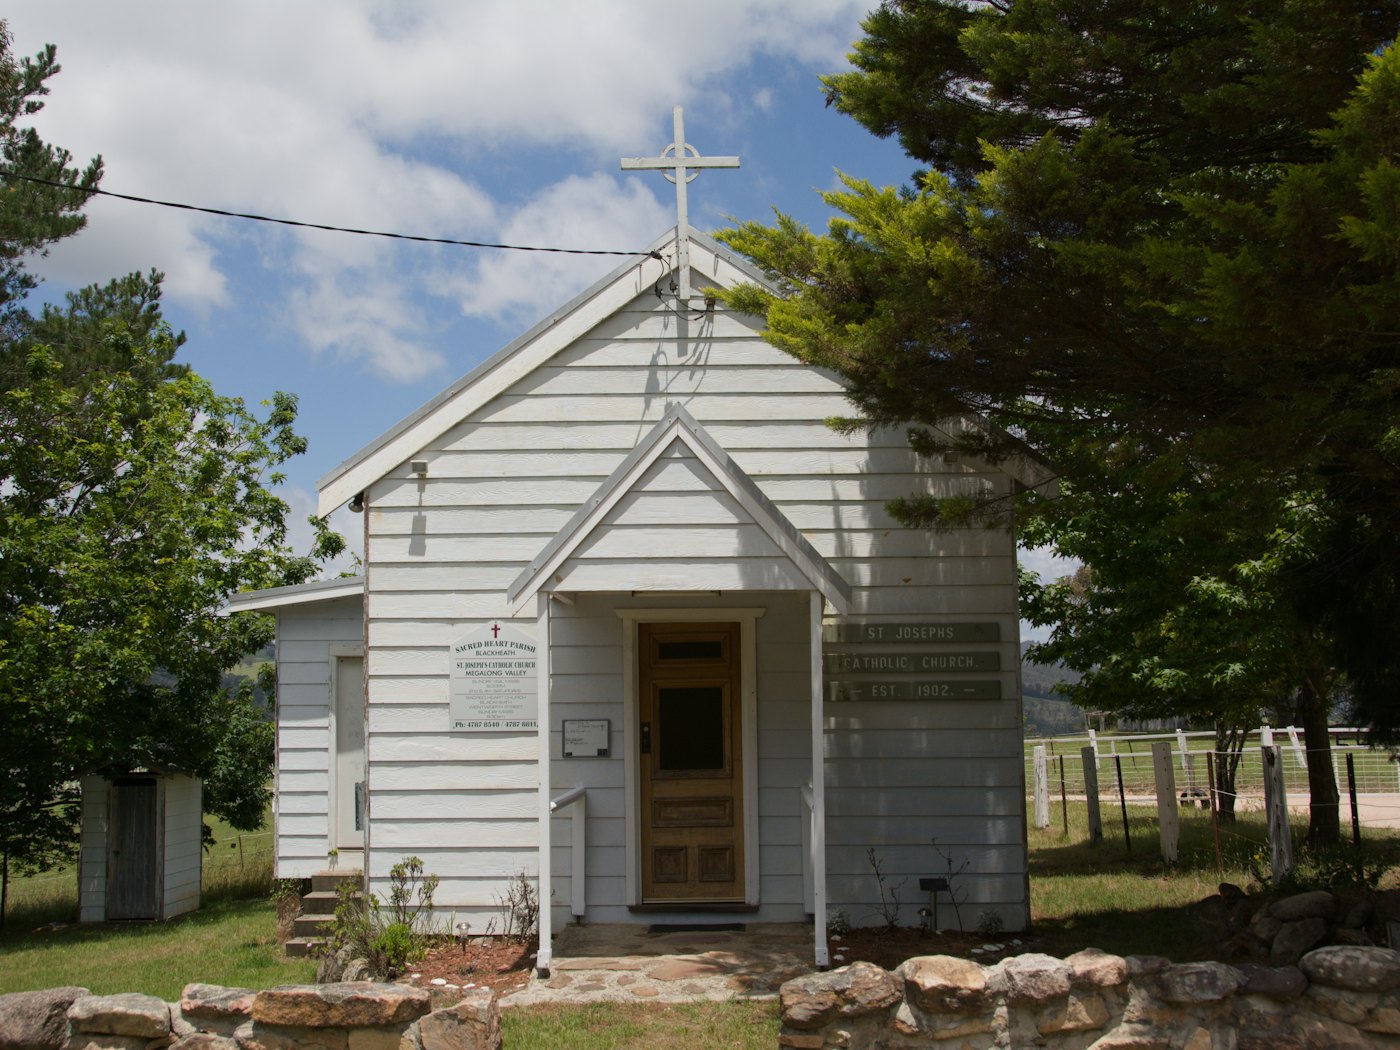
Built in 1841 for the people who worked the farm, used as a store shed for most of the twentieth century, and put back to its original purpose in 2016 with the original bell still in the gable.
Ninety seats, lime-washed walls half a metre thick, and one high window on the east side. No amplification is needed and none is permitted.
Small weddings & boardroom
The old tasting room off the homestead, with french doors onto the walled garden. It is where the small weddings happen, and on a Tuesday it is where a company does its strategy day.
Twenty-four around the boardroom table, forty at rounds, or thirty down one long table with the doors open.
Functions & conferences
Year-end functions, strategy days, product launches, birthdays, wakes and one memorable book club. Venue hire only — bring your own caterer or use ours.
| Space | Full day 08h00–23h00 |
Half day five hours |
Evening 17h00–23h00 |
|---|---|---|---|
| The Cellar | R28,500 | R17,500 | R21,000 |
| The Oak Terrace | R22,000 | R14,000 | R16,500 |
| The Werf Chapel | R9,500 | R9,500 | — |
| The Vine Room | R7,500 | R4,800 | R6,000 |
Hire includes furniture, linen, glassware, staffing and backup power. A cellar tour and tasting can be added at R280 a head.
May to August, when the cellar is quiet and the fires are lit. Long tables, one menu, and a bus back to town arranged if you want one.
Up to 90 in the Cellar or 24 in the Vine Room. Fibre, screen, flip charts, and lunch under the oaks rather than in the room.
Evening hire of the Cellar with the barrels lit. Suited to a product launch, a milestone birthday, or a family that has outgrown its dining room.
Availability
Tell us the day and the headcount and we will come back with what fits, what it costs, and whether it is free.
Demonstration site. Veldlicht Estate is a fictional business created to show what a Travers & Co. wedding and function venue website looks like. Photography is stock; the reviews, prices and contact details are invented.